
10549 Twin Rivers Road B-1 Columbia, MD 21044
Listing Courtesy of: BRIGHT IDX / Listed By: Jay Kramer, Coldwell Banker Realty

  10549 Twin Rivers Road B-1 Columbia, MD 21044

Coming Soon
$207,000 (USD)
2
BED
2
BATH
976
SQFT

Description

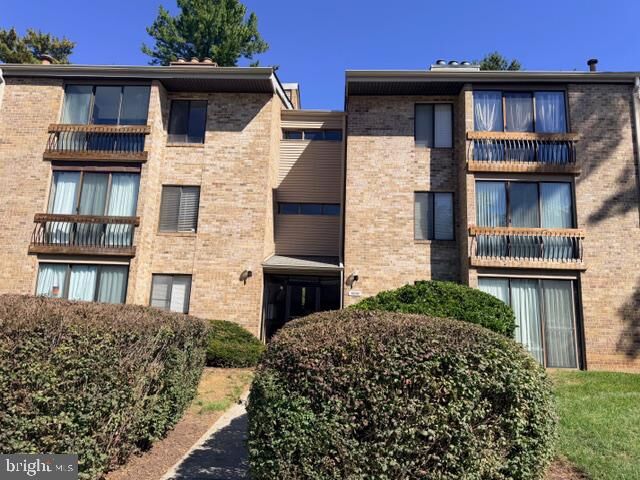
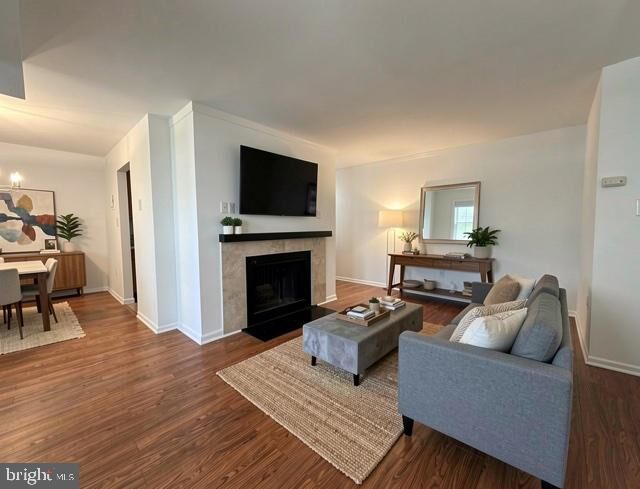
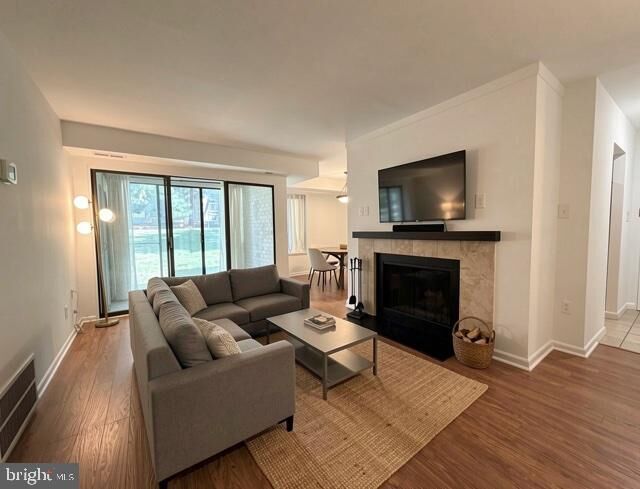
**Welcome to 10549 Twin Rivers Rd Unit #B-1**Discover the charm of this two-bedroom plus den/sunroom unit nestled in the peaceful community of the Village of Wilde Lake. Offering the perfect blend of comfort and convenience, this home is just a short stroll away from inviting coffee shops, delightful restaurants, lush parks, and essential grocery stores.As you step inside, you are greeted by an inviting foyer that leads you directly to the kitchen on your right. The kitchen flows seamlessly into a dedicated dining room, with laminate flooring that extends throughout most of the home. To your left, a spacious living room, featuring a cozy wood-burning fireplace that creates a warm ambiance for gatherings with friends and family. Adjacent to the living room is a bright den/sunroom, an ideal spot for lounging, sipping coffee, or enjoying your favorite read.Venture further down the hall to find a large storage closet equipped with a washer-dryer hookup for added convenience—though the current owner has opted for the shared laundry facility available in the building. A generously sized guest room awaits you with a bathroom conveniently located across the hall.Continuing down the hallway, the primary bedroom features its own en-suite bathroom and a spacious walk-in closet, providing a sanctuary of relaxation. Each bathroom is thoughtfully designed with connecting doors to a shared shower, ensuring privacy while maintaining functionality.Experience the comfort and charm of this impeccably situated unit in the heart of the Village of Wilde Lake. Don't miss out on this opportunity!

MLS #:
MDHW2075110
Taxes
$2,626(2026)
Type
Townhouse
Year Built
1975
Style
Contemporary
School District
Howard County Public Schools
County
Howard County

Listed By

Jay Kramer, Coldwell Banker Realty
Source
BRIGHT IDX
Last checked Oct 14 2026 at 10:02 PM GMT+0000
Bathroom Details
  • Full Bathroom: 1
  • Half Bathroom: 1
Interior Features
  • Floor Plan - Traditional
  • Dishwasher
  • Disposal
  • Refrigerator
  • Washer/Dryer Hookups Only
  • Oven/Range - Gas
  • Combination Dining/Living
  • Walk-In Closet(s)
  • Ceiling Fan(s)
  • Bathroom - Tub Shower
Subdivision
  • Village Of Wilde Lake
Property Features
  • Above Grade
  • Fireplace: Wood
  • Foundation: Block
Heating and Cooling
  • Forced Air
  • Central A/C
Exterior Features
  • Brick
Utility Information
  • Sewer: Public Sewer
  • Fuel: Natural Gas
Parking
  • Assigned
Stories
  • 1
Living Area
  • 976 sqft
Location
   
Calculate drive times to this property
 
Powered by INRIX® Drive Time

Powered by Walk Score®
Disclaimer: Copyright 2026 Bright MLS IDX. All rights reserved. This information is deemed reliable, but not guaranteed. The information being provided is for consumers’ personal, non-commercial use and may not be used for any purpose other than to identify prospective properties consumers may be interested in purchasing. Data last updated 10/14/26 15:02
